
Just Listed


Address
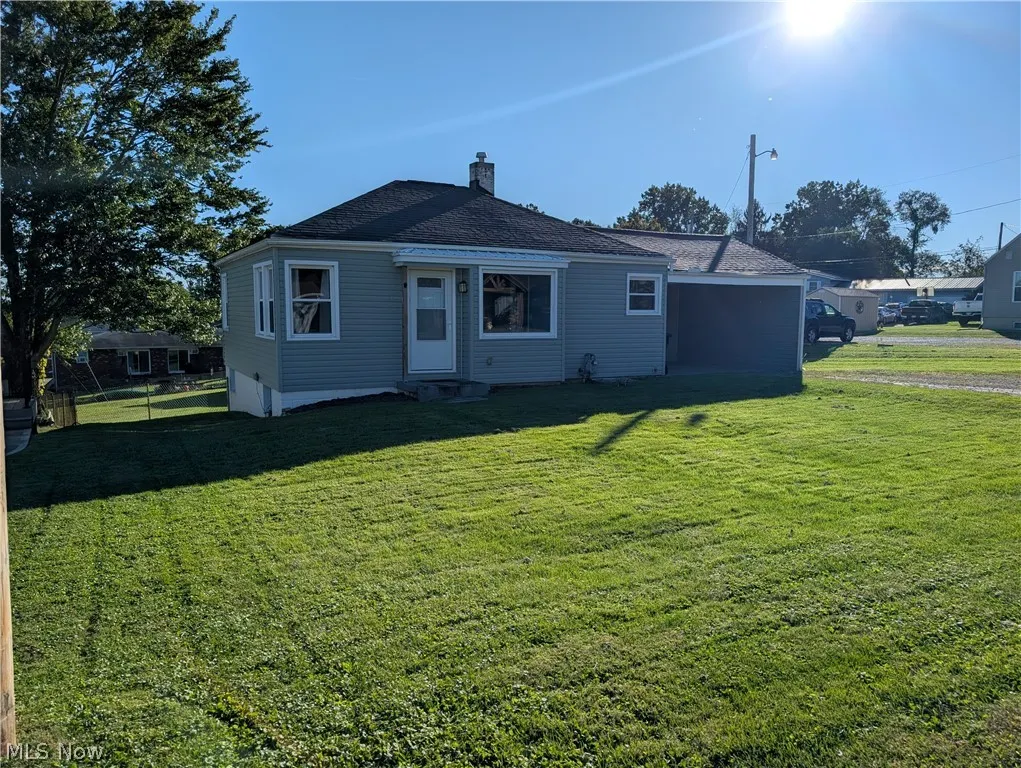
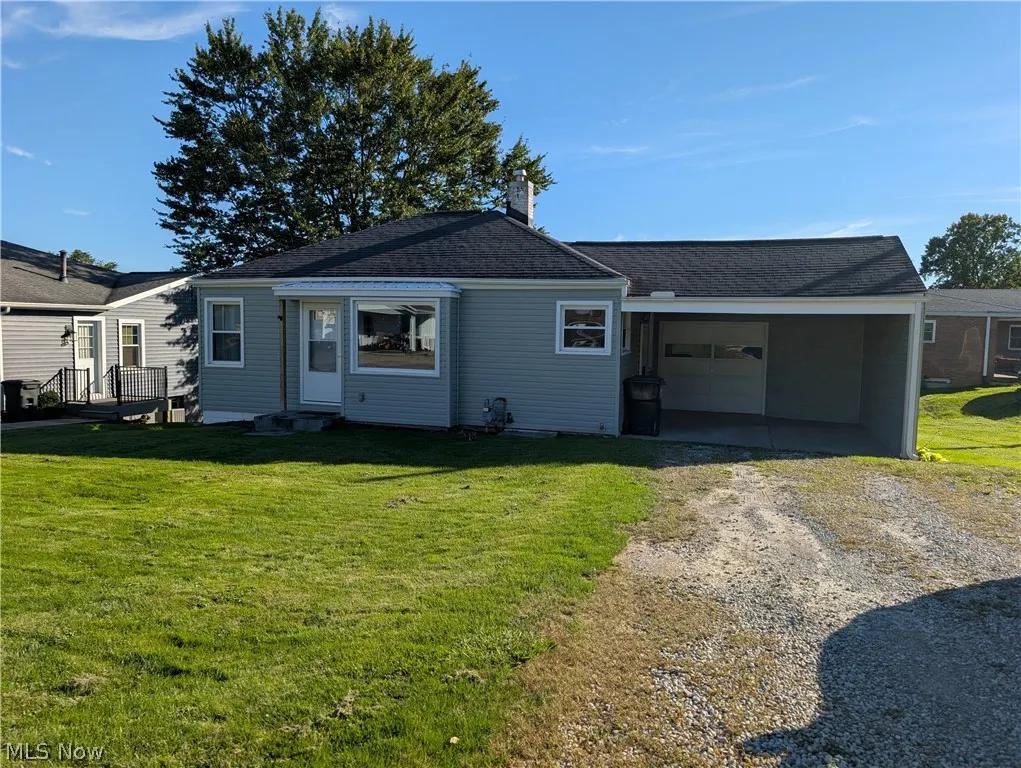
16 Grandview Road, Cambridge, OH
Price
$ 159,900
Property Attributes
- MLS#5248353
- TypeSingle Family
- Listing Status Active
- CountyGuernsey
- CityCambridge
- NeighborhoodGrandview Heights
- Zip43725
- Style
- Year Built1950
- Taxes$ 1334
- Price$ 159,900
- Bedrooms2
- Full Bathrooms1
- Half Bathrooms0
- Sqr Footage710
- Lot Size0.2176 Acres
Data Source:
MLSNow
Property Description
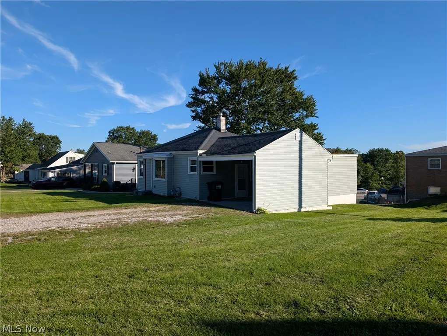
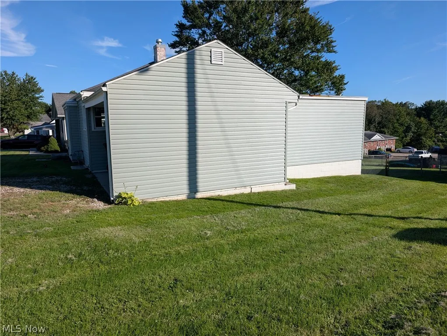
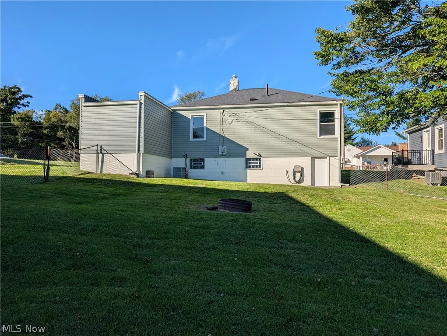
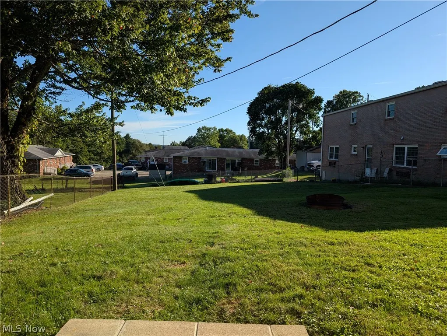
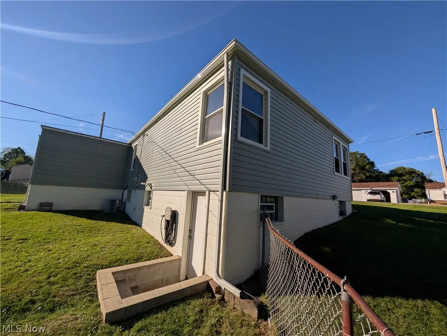
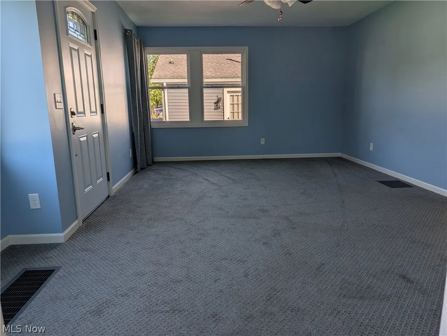
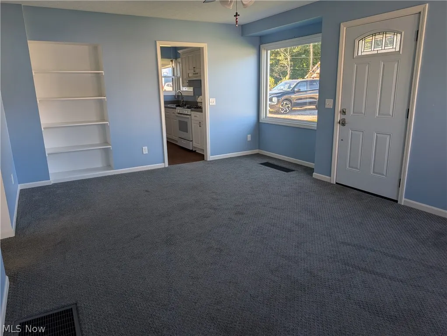
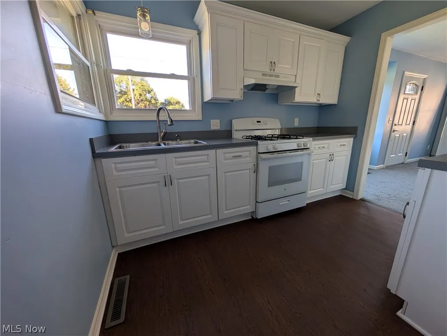
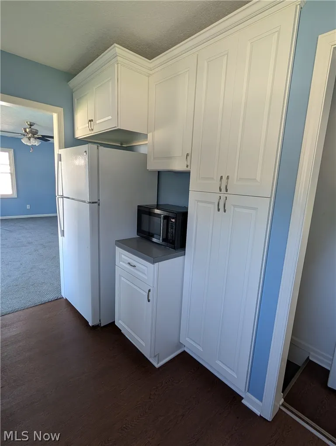
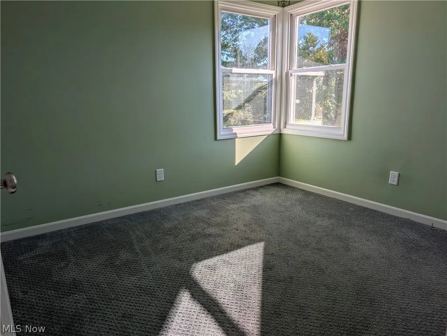
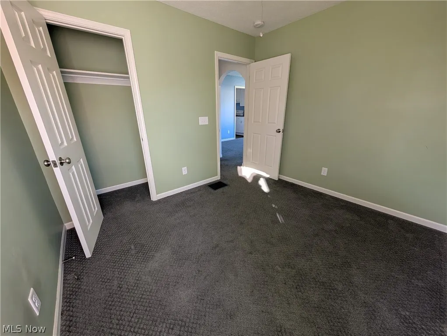
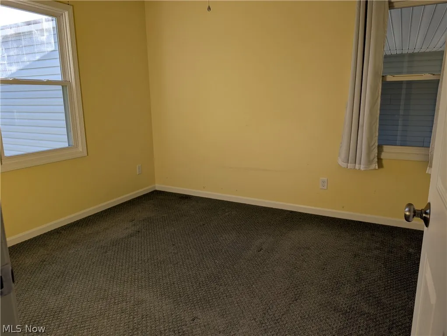
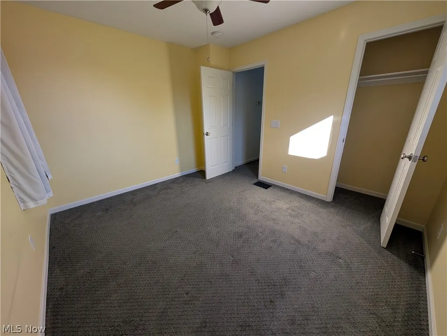
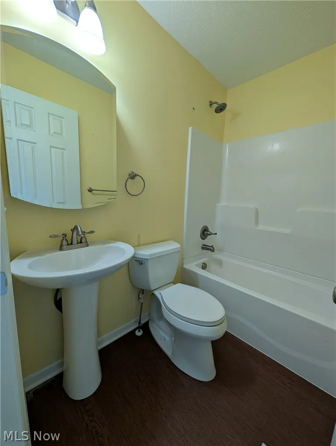
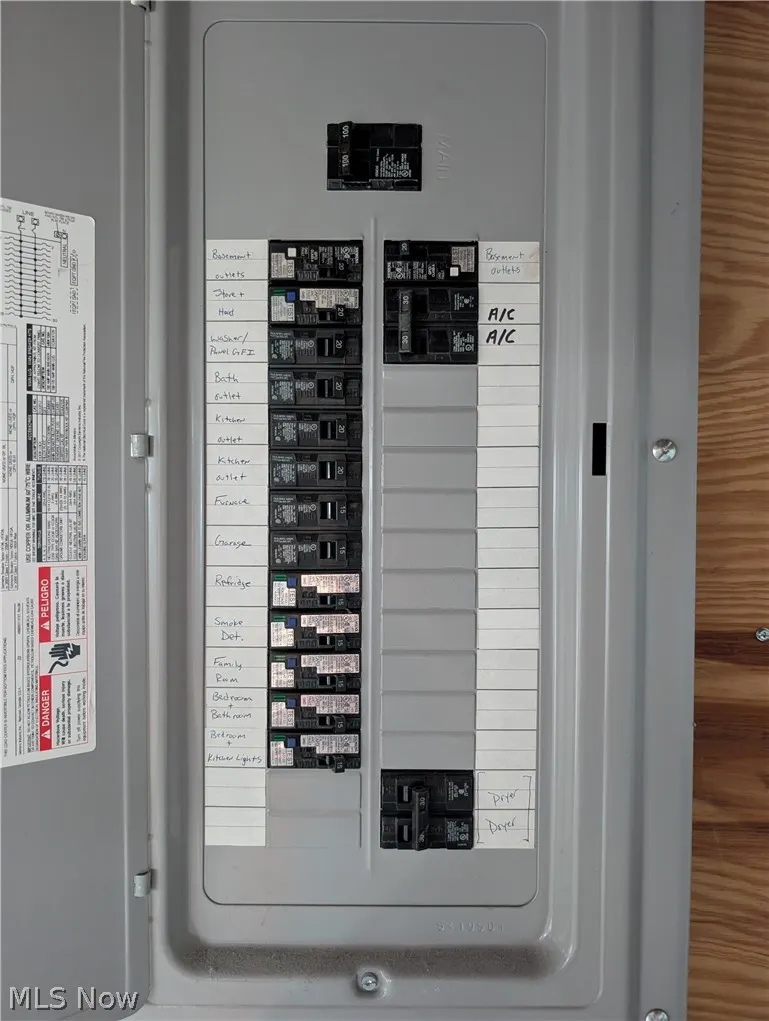
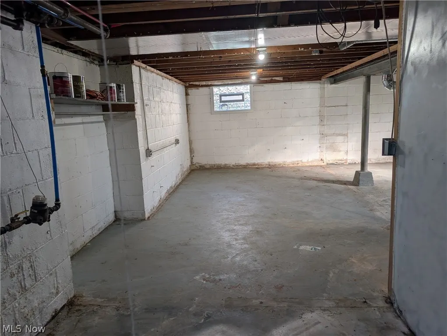
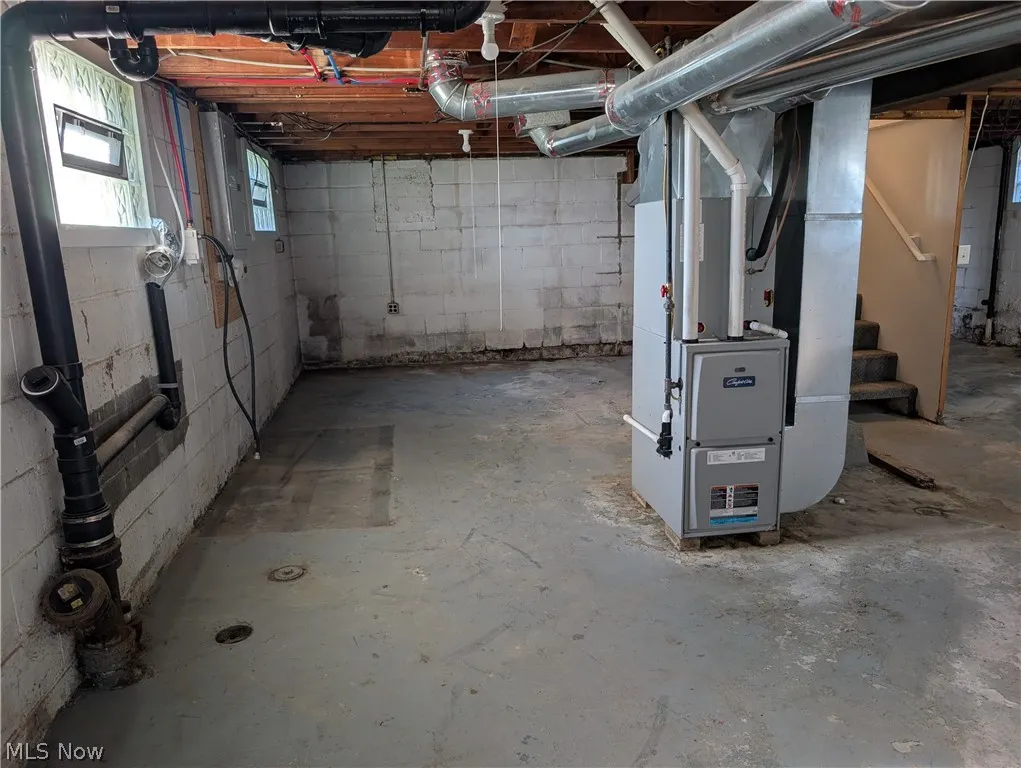
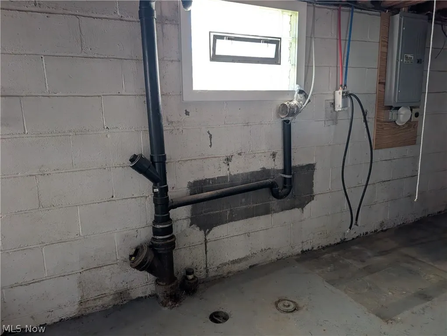
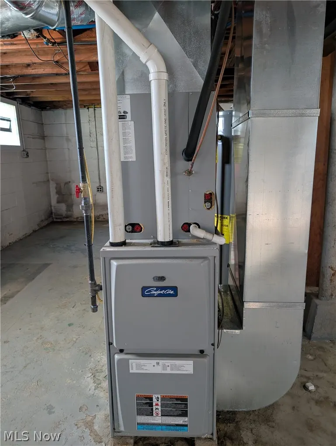
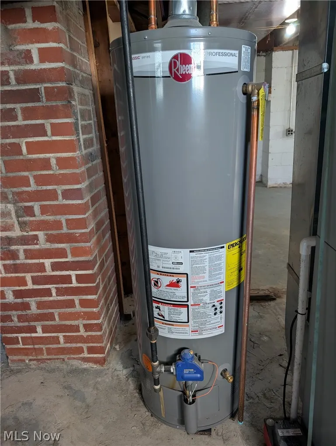
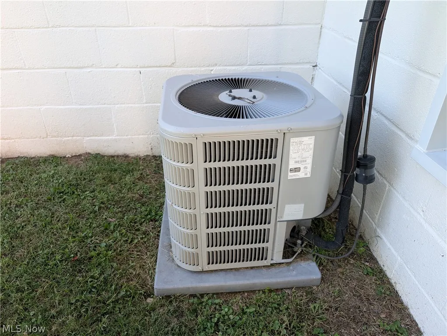
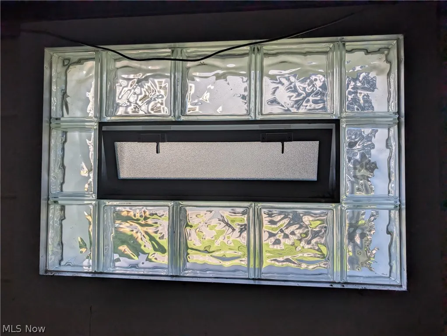
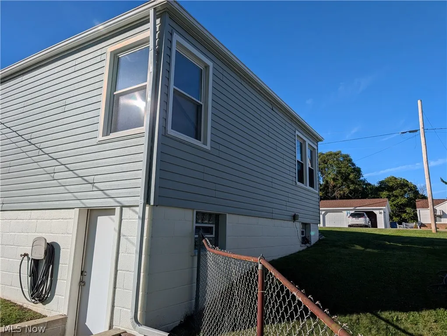
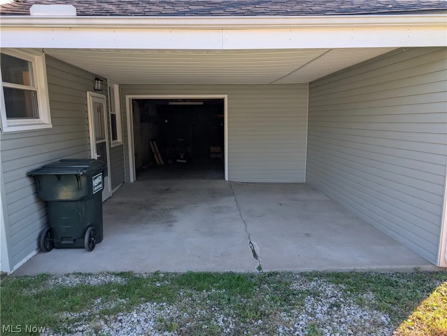
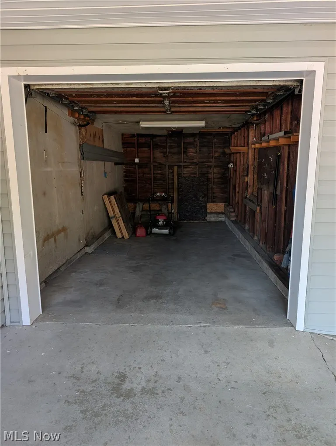
Check out this super cute home that was remodeled in 2018. This main floor consists of a galley kitchen, large living room, 2 bedrooms and full bathroom. The kitchen comes with the appliances. The spacious Living room is bright and shiny with all the windows letting in the sunlight. The bedrooms are equally sized with closets and the bathroom is located in between them. Next we will go down to the full unfinished basement that houses the utility items and laundry. The basement walks out to a large fenced in back yard. To complete this home package you get a small garage and carport. Updates in 2018 included a new roof, windows, siding, exterior doors, flooring, kitchen, bathroom, furnace and central air. Schedule your showing today to check out this home.
| Price History | |
|---|---|
| 9/26/2026 | Listed $159,900 |
General Features
| Sewer | Public Sewer |
|---|---|
| Heating | Forced Air,Gas |
| Cooling | Central Air |
| Possession | Delivery Of Deed |
| Roof | Asphalt |
| Appliances | Microwave,Range,Refrigerator |
| Garage Spaces | 1 |
| Architectural Style | Ranch |
| Construction Materials | Vinyl Siding |
| Year Built | 1950 |
| Stories Count | 1 |
| Township | Cambridge Twp |
| Levels | One |
| Property Subtype | Single Family Residence |
| Tax Year | 2025 |
| County | Guernsey |
| Property Type | Residential |
| HOA | false |
| Attached Garage | true |
| Subdivision Name | Grandview Heights |
| Facing Direction | North |
| Garage Y/N | true |
| Total Rooms | 5 |
| Full Baths | 1 |
| Status | Active |
| Directions | Go North on Highland ave, turn right on Grandview rd, house is on the right |
| ModificationTimestamp | 2026-09-26T19:09:00.623-00:00 |
| City | Cambridge |
| High School District | Cambridge CSD - 3001 |
| Lot Size Units | Acres |
| Carport Spaces | 1 |
| Carport Y/N | true |
| Land Lease Y/N | false |
| Tax Annual Amount | 1334 |
| Home Warranty Y/N | false |
| Living Area Units | Square Feet |
| Standard Status | Active |
| Middle/Junior School District | Cambridge CSD - 3001 |
| Elementary School District | Cambridge CSD - 3001 |
| Year Built Source | Public Records |
| Property Sub Type Additional | Single Family Residence |
| PostalCity | CAMBRIDGE |
| Legal Description | R3 T2 SA02-01 3 GRANDVIEW HTS |
Interior Features
| Interior Amenities | Ceiling Fan(s) |
|---|---|
| Basement | Full,Unfinished,Walk-Out Access |
| Total Stories | 1 |
| Basement (Y/N) | true |
| Air Conditioning Y/N | true |
| Heating Y/N | true |
| Fireplace Y/N | false |
| Above Grade Finished Area | 710 |
| Laundry Features | In Basement |
| Total Bedrooms | 2 |
| Main Level Bedrooms | 2 |
| Main Level Bathrooms | 1 |
| Above Grade Finished Area Source | Assessor |
| Total Baths | 1 |
Exterior Features
| Fencing | Chain Link |
|---|---|
| Parking Features | Attached Carport,Attached,Driveway,Garage |
| Lot Features | Back Yard,Front Yard |
| Water Source | Public |
| Lot Size Area | 0.2176 |
| Foundation Details | Block |
| Lot Size Acres | 0.2176 |
| Lot Size Source | Assessor |
| Waterfront Y/N | false |
Amenities
- Foreclosure
- Views
- Short Sale
- New Construction
- Adult 55+
- Lease To Own
- No HOA Fees
- Furnished
- Primary On Main
- Air Conditioning
- Seller Finance
- Green
- Fixer Upper
- Horse
- Golf
- Fireplace
- Deck
- Garage
- Basement
- Pool
Property vs Single Family Average in 43725
Price
Taxes
Year Built


